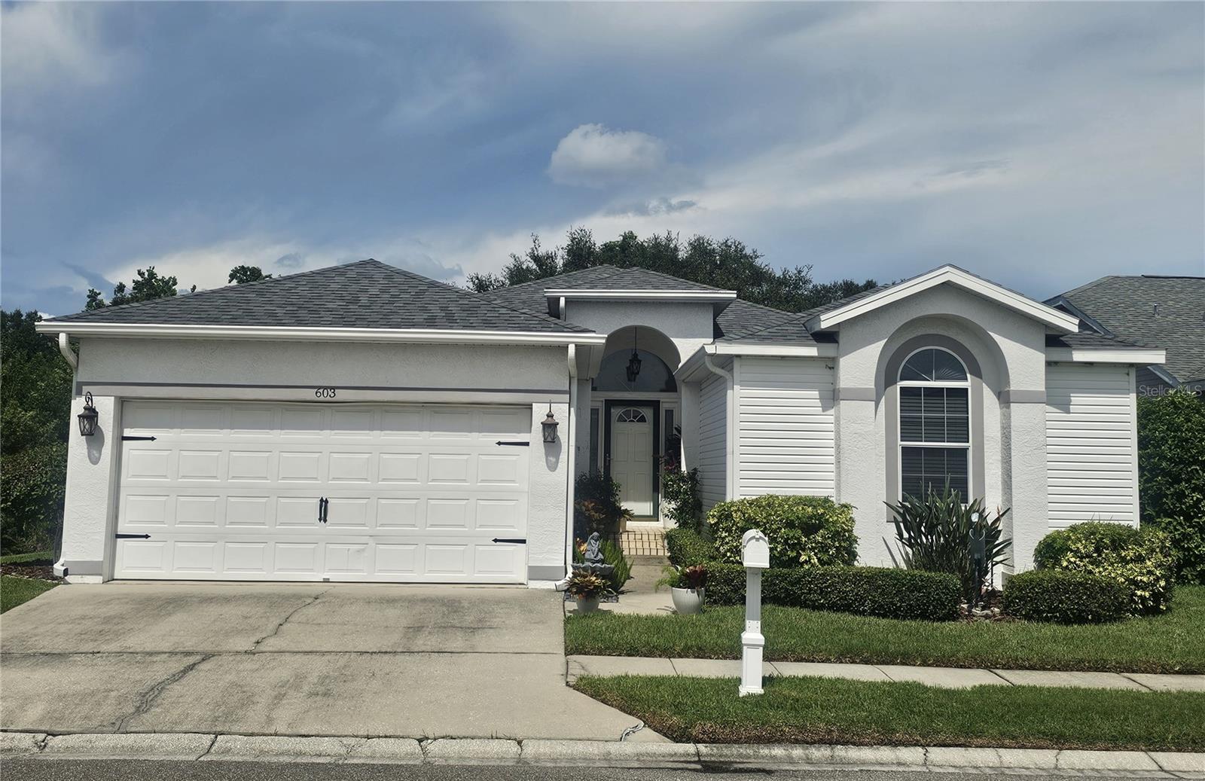
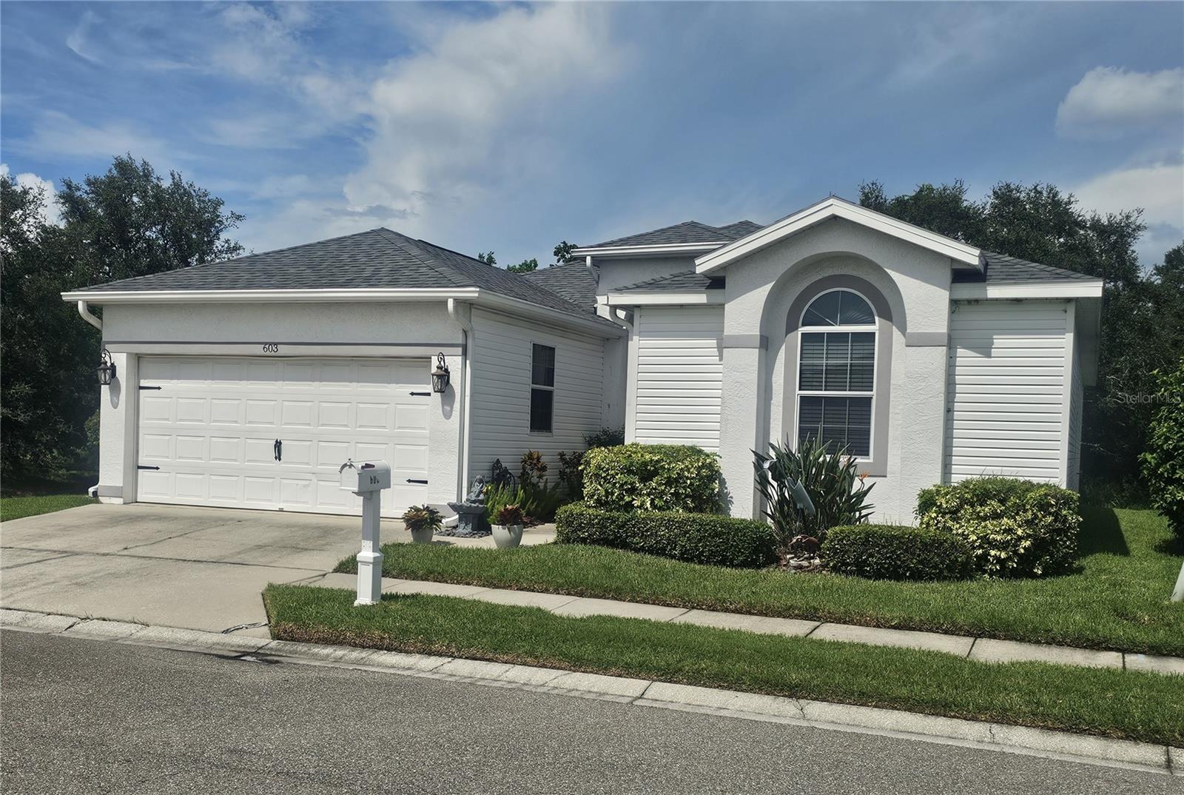
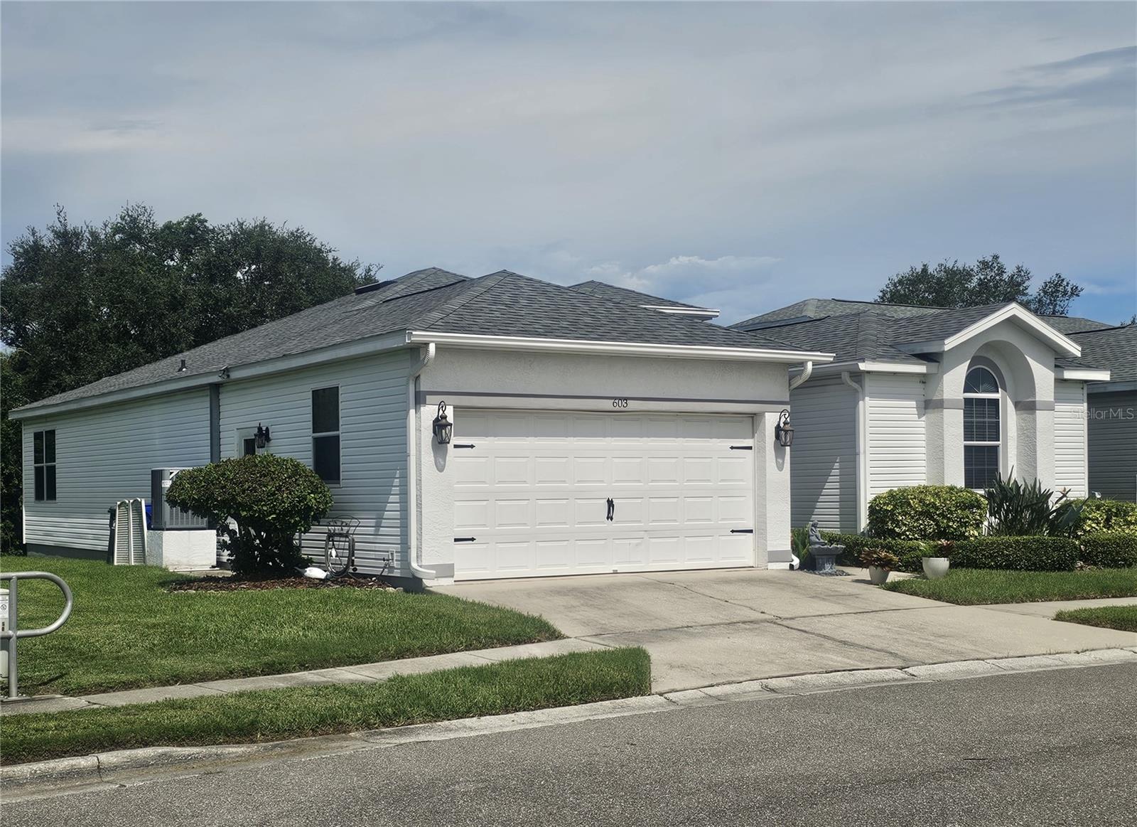
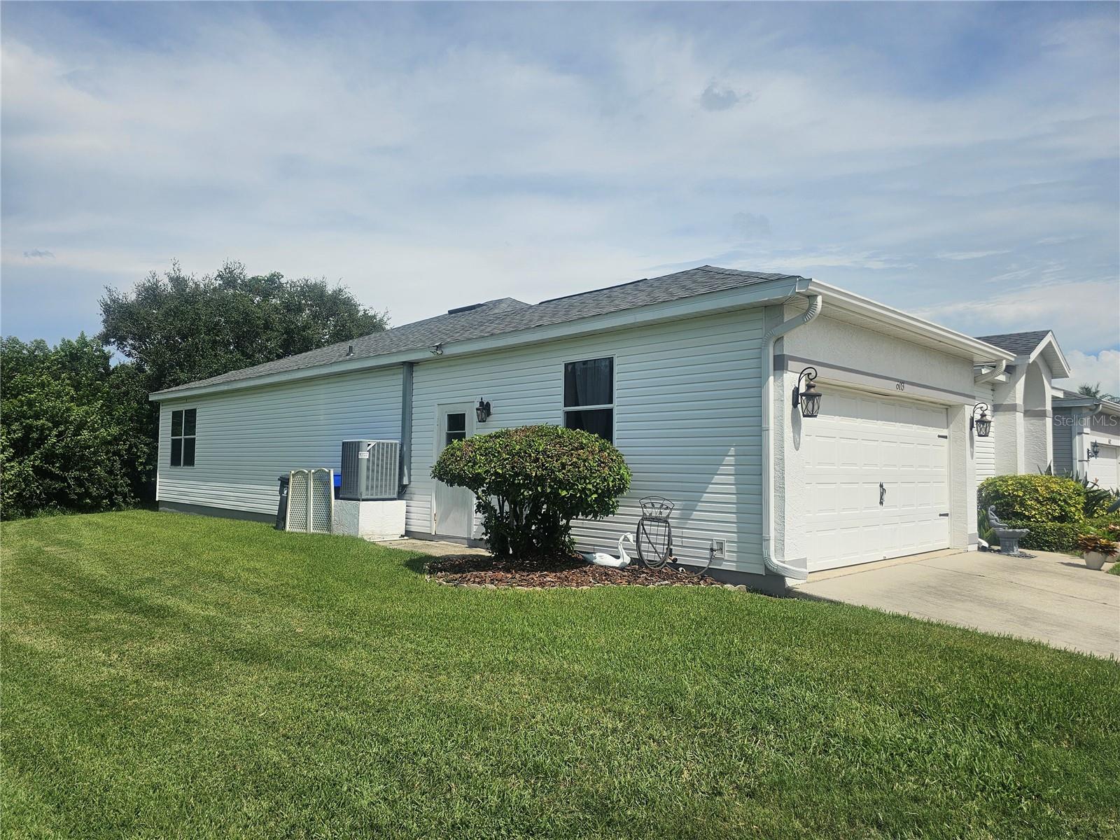
Welcome Home! Your beautifully updated move-in-ready Florida block/stucco retreat with a warm, contemporary style awaits you in the heart of Oldsmar. This spacious 2-bedroom, 2-bath home with a den, (possible 3rd bedroom), 1,972 heated sq. ft. and 2,588 gross sq. ft. of space, 2-car garage home is situated on a beautifully landscaped lot, offering privacy, flexibility and plenty of space to enjoy the Florida lifestyle. The open and inviting floor plan features high ceilings and newer, high quality laminate flooring throughout the living room, dining area, foyer, bedrooms, den and hallway. Ceramic tile flooring is featured in the kitchen, dinette, Florida room, laundry room and bathrooms. The well-appointed kitchen is designed for both everyday living and entertaining, featuring quartz countertops, stylish cabinetry, an island, stainless steel appliances - including a refrigerator, range, range hood and microwave - dishwasher and a convenient pantry closet. The generous primary suite offers two walk-in closets and a private en-suite bathroom with a double sink vanity, walk-in shower and linen closet. The spacious Florida room overlooks the beautifully landscaped private backyard and can be accessed from the dinette area, living room or the primary bedroom. Plantation shutters throughout the dinette area and on the primary bedroom sliding glass door provides privacy. Double-pane windows are featured throughout the main living areas of the home, providing enhanced energy efficiency, comfort and natural light. The covered screened-in porch features sleek aluminum railings and durable composite deck flooring providing both style and additional space for relaxing or entertaining.
More recent upgrades include a roof replacement (2024), newer A/C system (2022), screened-in porch (2022), and water heater (2022).
Nestled in the highly desirable 55+ community of Gull-Aire Village, this golf cart-friendly neighborhood offers exceptional resort-style amenities, including a spacious clubhouse, large, heated pool and spa, library, enclosed shuffleboard court, bocce ball court, and an active calendar of social events and activities. This home features a low monthly HOA fee of just $70 with one pet of any size permitted. The location is truly unbeatable! You're less than a mile from Woodlands Square, offering Bealls, Marshall’s, Ulta, PetSmart, AMC Theatres, Craft Street Kitchen, Shaker & Peel, Eve’s Family Restaurant, and more. Everyday conveniences such as Publix, Target, Walmart Neighborhood Market, and Mease Countryside Hospital are just 2 miles away. Honeymoon Island Beach is approximately 9 miles away, and Tampa International Airport is an easy 15-mile drive. An adjacent walking, running, and biking trail along Canal Way leads directly to picturesque Sheffield Park, providing the perfect setting to enjoy Florida’s outdoor beauty.
Whether you’re socializing at the clubhouse, relaxing by the sparkling pool, or simply enjoying the peaceful surroundings, you’ll fall in love with the friendly, welcoming lifestyle of Gull-Aire Village. (Room dimensions are approximate and should be verified by Buyer.)