Property photo 1
Property photo 2
Property photo 3
Property photo 4
Property photo 5
6 Beds
4 Baths
4,777 sqft

$1,785,000

4245 SPIRE ST, PORT CHARLOTTE FL, 33981

Price per sqft$373.67
Built in2008
Property size4,777 sqft
Property typeResidential
Courtesy of KELLER WILLIAMS GAINESVILLE REALTY PARTNERS, Mark Elliott  Listing Contact: 352-240-0600

Overview

Active

Listed Oct 12, 2026

Updated 3h ago

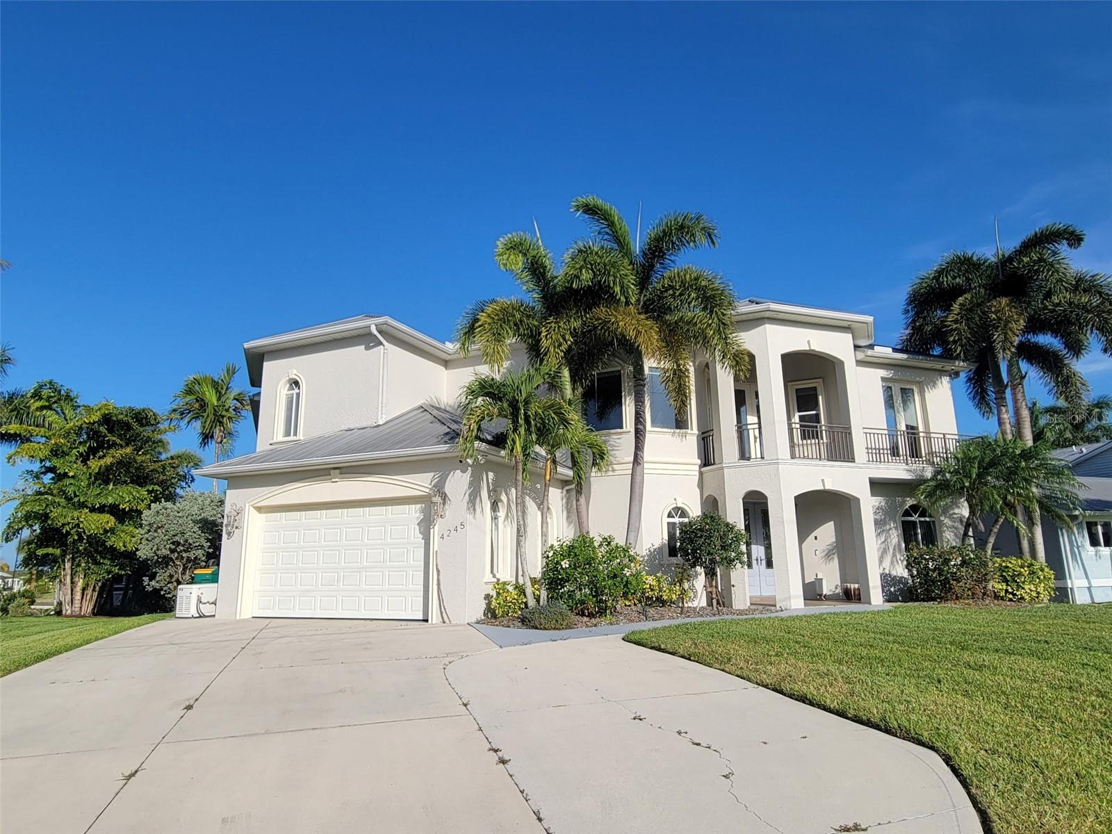
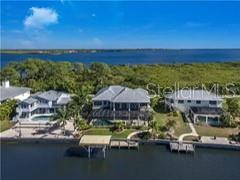
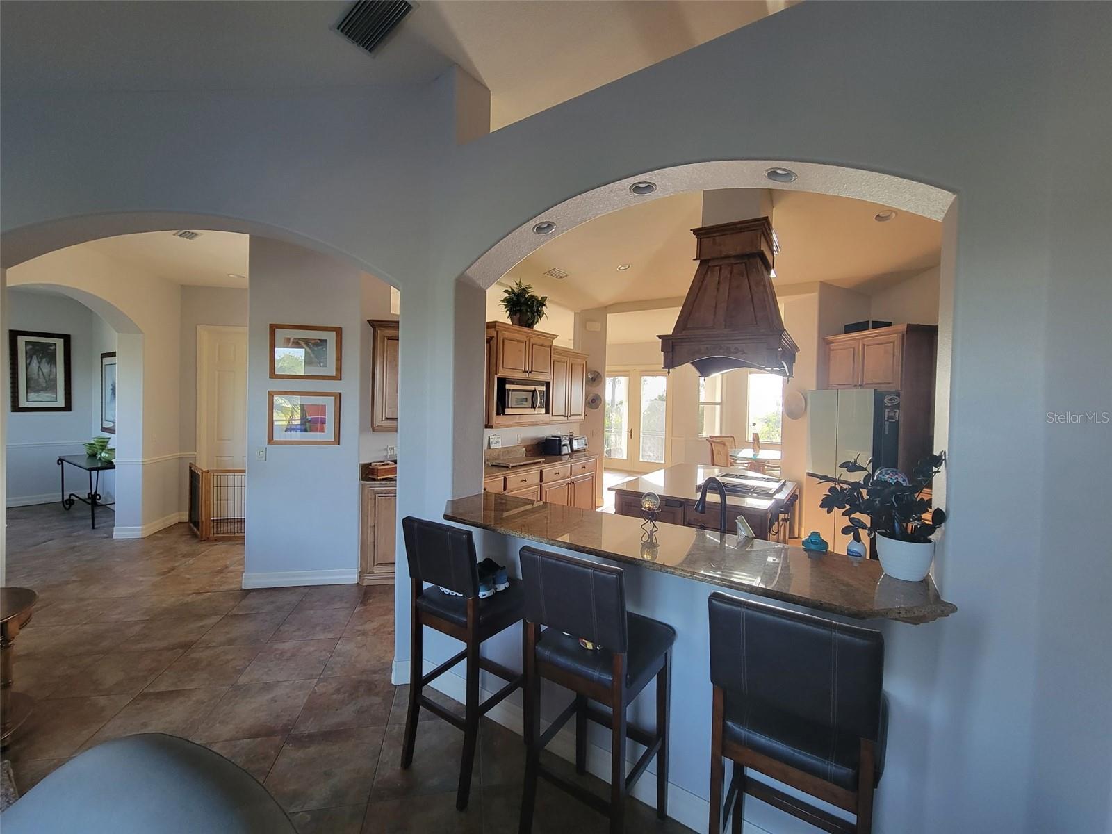
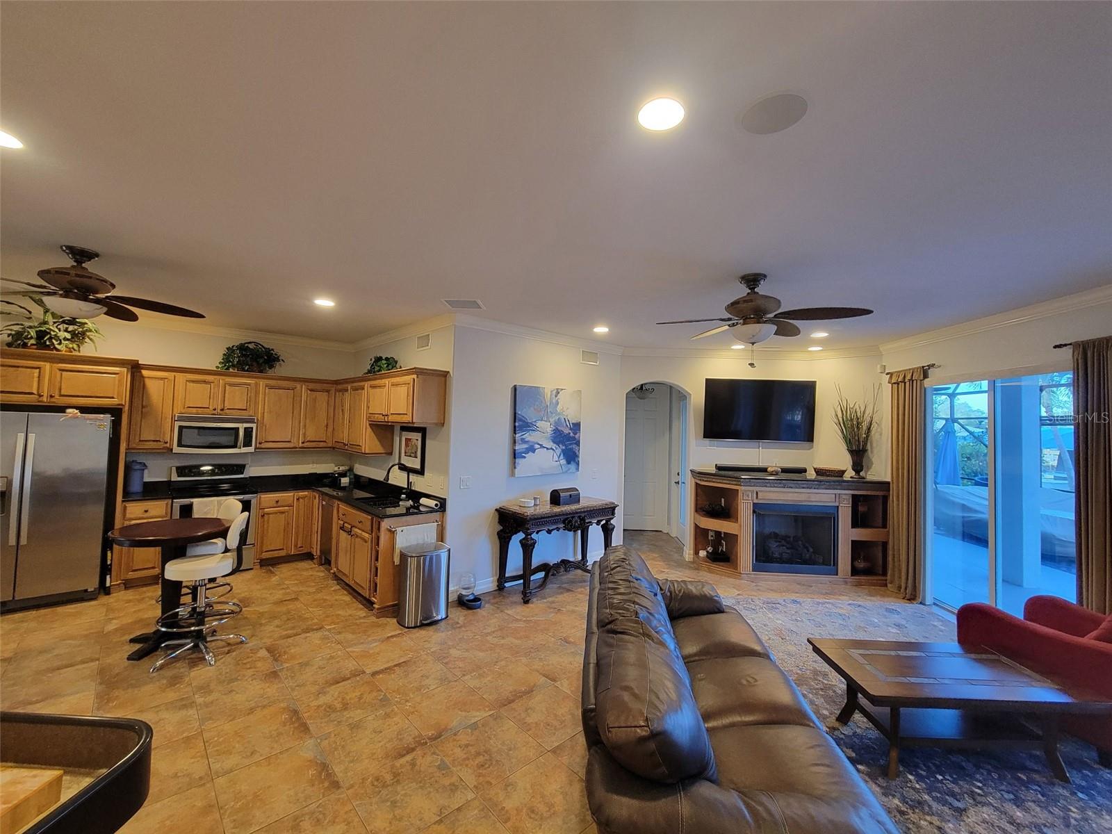
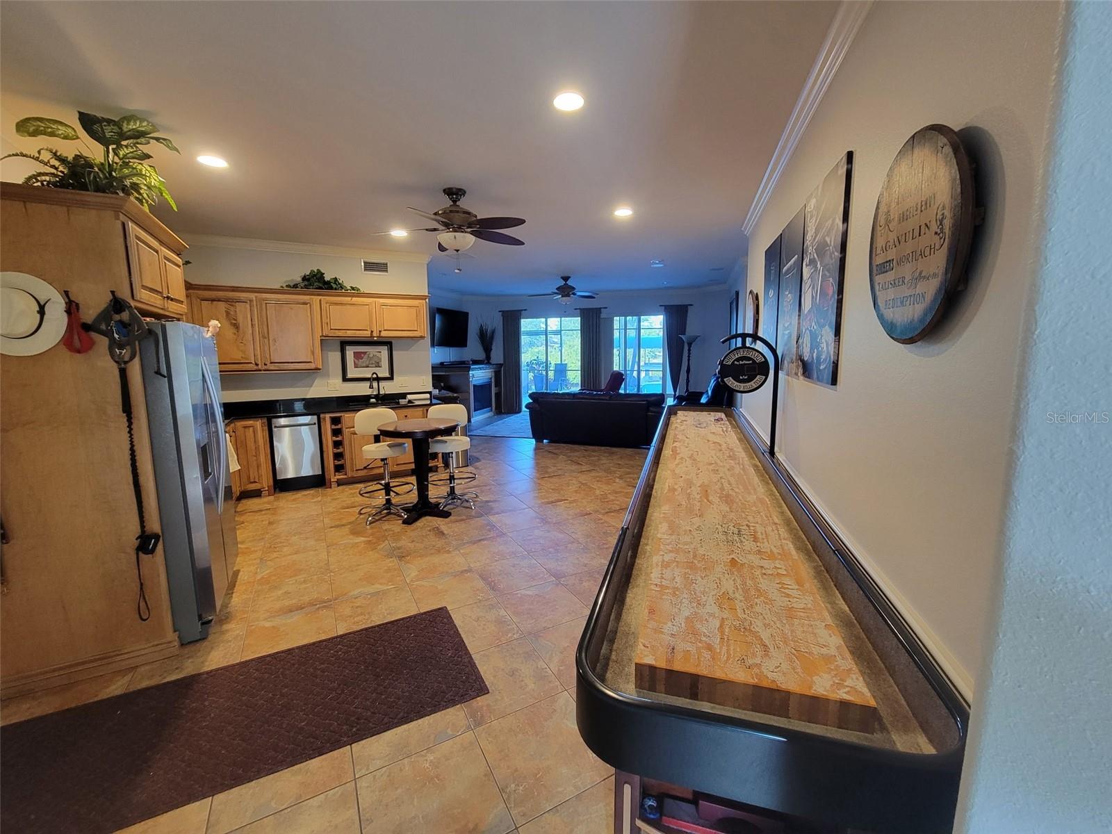
TARPON SEASON STARTS AT YOUR OWN DOCK! This 6-bed, 4-bath Gulf Cove pool home sits on a quiet, private street along an extra-wide canal with direct access to the Myakka River, Charlotte Harbor, the Intracoastal, and the Gulf. It is minutes by boat to Boca Grande’s world-famous tarpon fishing and the Boca Sand Bar, and about 20 minutes by boat to Fisherman’s Village in Punta Gorda. BUILT FOR BOATERS: 75 ft of frontage, a concrete seawall, a private dock with 120V/220V shore power and fresh water, and a 20,000-lb boat lift under a 40-ft covered canopy. BUILT TO LAST: Full block construction, metal roof, 15kW generator, 500-gal propane tank, and 4,777 sq ft of high and dry cooled living space. Freshly painted inside and out. NO HOA. TWO COMPLETE LIVING LEVELS: Each level has its own kitchen, living space, and fireplace, ideal for guests, extended family, or multigenerational living. UPPER VIP LEVEL: The chef’s kitchen features Wolf appliances, a gas-cooktop island under a custom wood range hood, double wall ovens, a new custom fridge, solid wood cabinets with four floor-to-ceiling pantry pullouts, and granite counters. This level also offers a family room, dining room, large dinette, and water-view office. The luxury master suite has two walk-in closets and a spa-style bath with dual sinks, a soaking tub, and a walk-in dual shower. Two more bedrooms share a Jack-and-Jill bath. Front and rear balconies offer water and sunset views. GROUND LEVEL: A second full kitchen, a living room with a fireplace, a flex space, and 3 bedrooms with walk-in closets. The ground-level master’s adjoining bath opens to the pool lanai for easy entertaining. OUTDOORS: The screened lanai surrounds a heated saltwater pool and in-ground heated spa with water views, plus an outdoor shower. EXTRAS: New water heater, new Jandy pool pump, iAqualink 3.0, Sonos audio, security cameras, central vacuum, crown molding, high ceilings, irrigation, and low-maintenance landscaping. Oversized 2.75-car garage with home gym. Offered partially furnished. Community boat ramp, park, and fishing areas. A new park in the preserve across from the home is expected to open in Dec 2026, with trails, a beach, a fishing pier, and boat docks. The new pier and beach are about a one-mile walk away. Zoned for Myakka River Elem, L.A. Ainger Middle, and Lemon Bay High. Schedule your private showing today!

$11,876/mo

Est. mortgage payment based on a $1,785,000 home price.

All estimates are provided by Luxury Presence for informational purposes only. Actual amounts may vary.

Additional information

MLS® ID
GC544122

Interior Features

Bedrooms
6
Bathrooms
4
Fireplace
Yes
Cooling
Yes
Heating
Yes
Basement
No

Exterior Features

Lot Size
0.23 Acres

Other Property Details

Taxes
$12,754
Tax Frequency
Annually
Association Fee Frequency
Monthly
Garage
Yes
Pool
Yes
Waterfront
Yes
55+/Senior Community
No

Listings courtesy of Stellar MLS as distributed by MLS GRID

All information deemed reliable but not guaranteed and should be independently verified. All properties are subject to prior sale, change or withdrawal. Neither listing broker(s) nor Natalie Scott shall be responsible for any typographical errors, misinformation, misprints and shall be held totally harmless. Properties displayed may be listed or sold by various participants in the MLS. 

Based on information submitted to the MLS GRID as of 8:26 AM UTC on 10/14/2026. All data is obtained from various sources and may not have been verified by broker or MLS GRID. Supplied Open House Information is subject to change without notice. All information should be independently reviewed and verified for accuracy. Properties may or may not be listed by the office/agent presenting the information.

©2026 Stellar MLS . All rights reserved.

DMCA Notice

Powered by Luxury Presence