


1020 SUNSET POINT RD #601
SEE ALL PHOTOS
1020 SUNSET POINT RD #601
Courtesy of COMPASS FLORIDA LLC, Natalie Scott  Listing Contact: 727-380-2067 
For Sale

1020 SUNSET POINT RD #601

1020 SUNSET POINT RD #601, CLEARWATER, FL 33755

$1,495,000
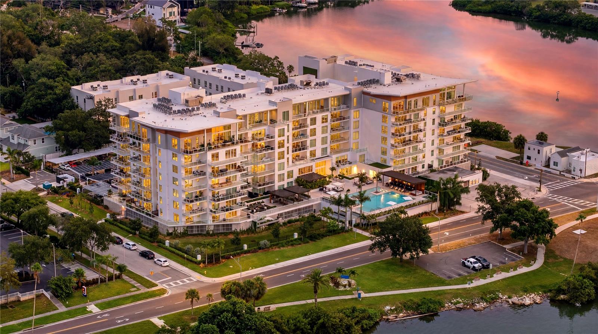
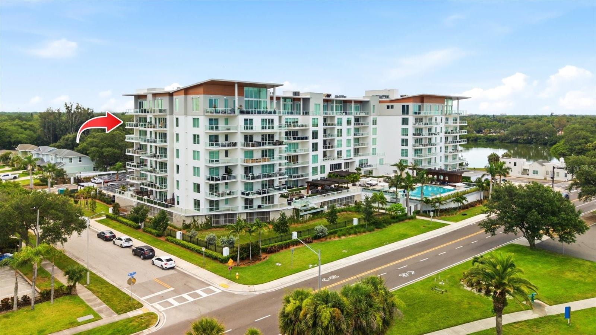
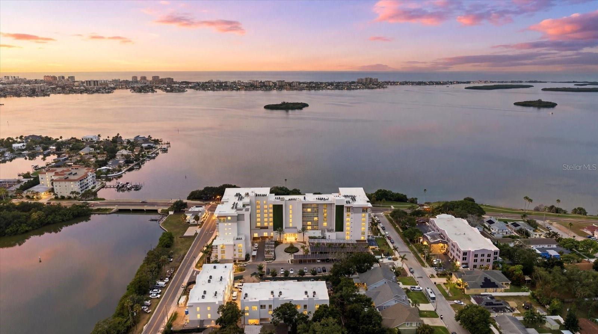
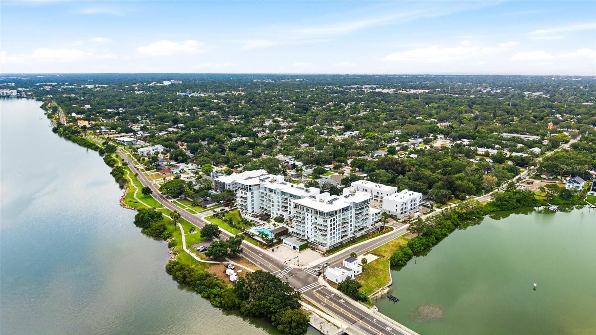
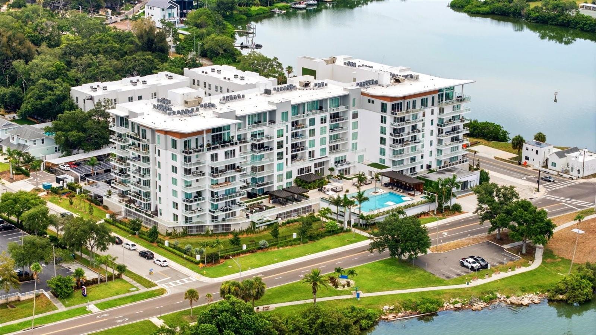
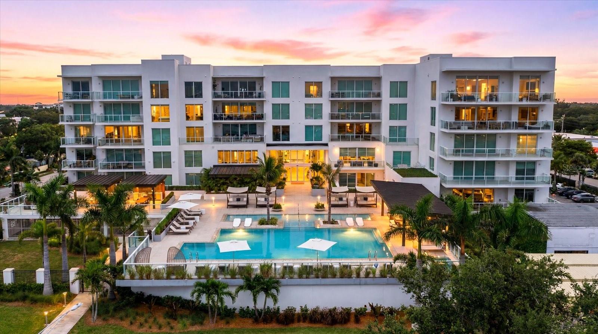
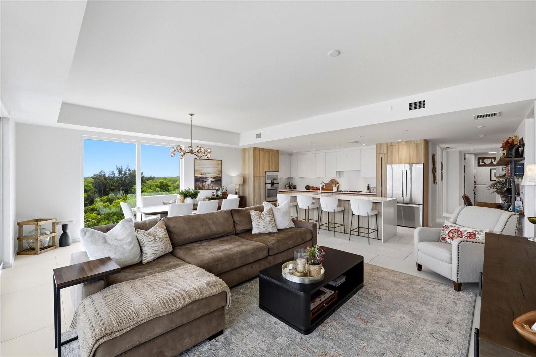
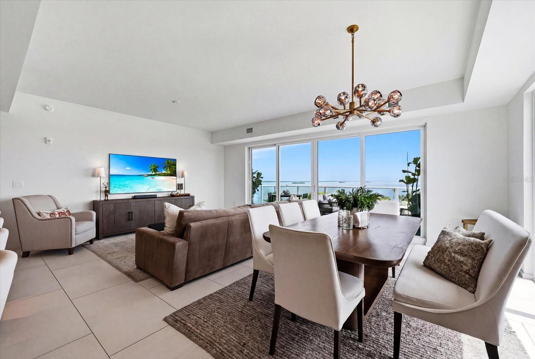
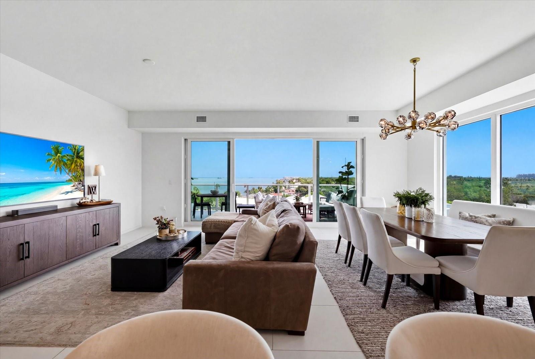
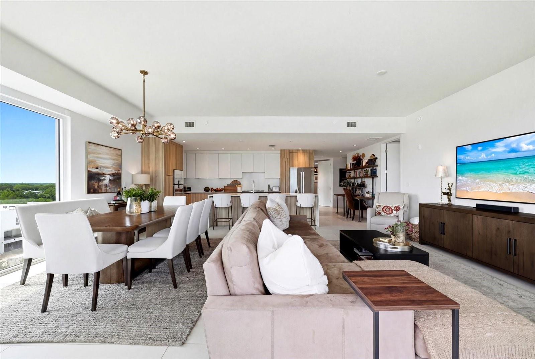
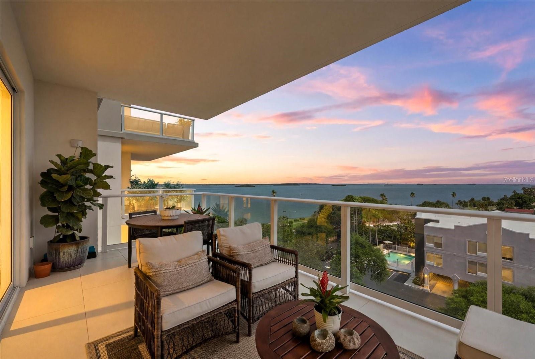
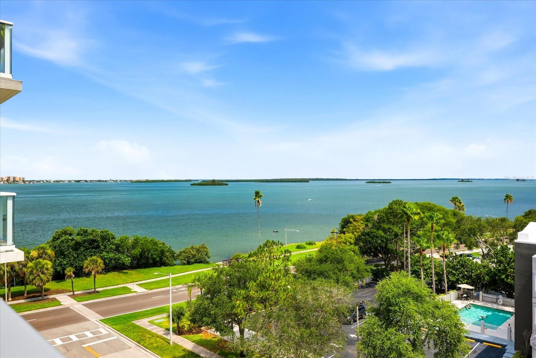
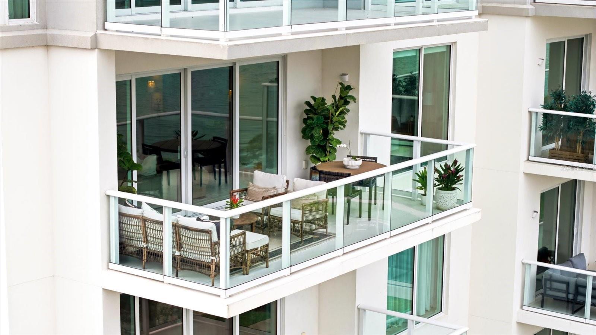
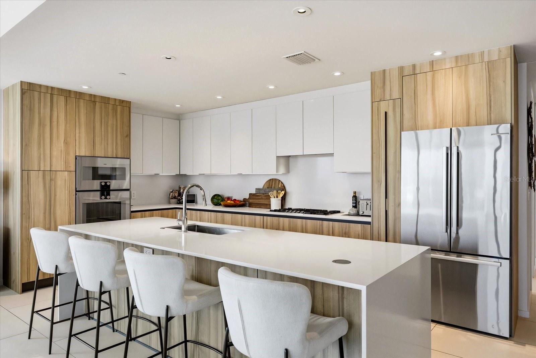
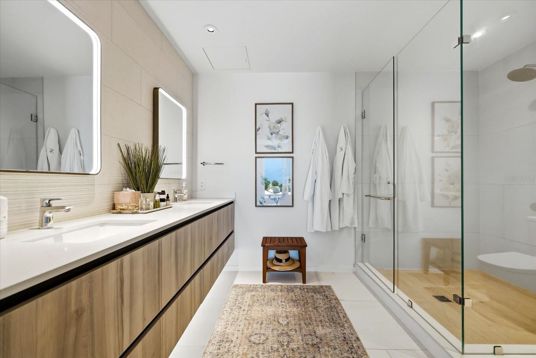
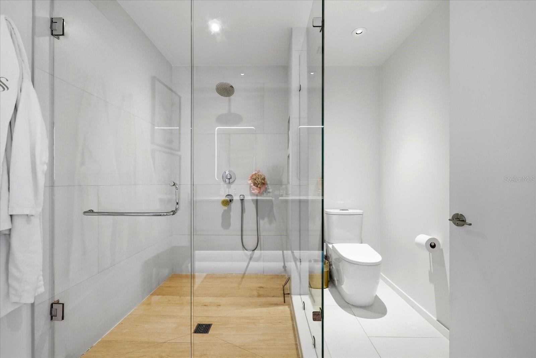
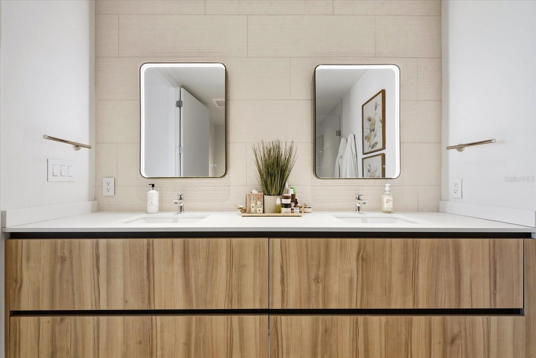
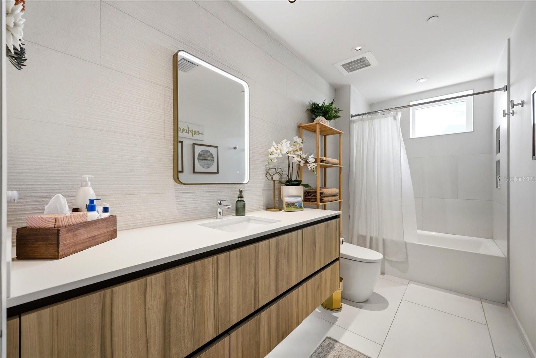
Welcome to the pinnacle of waterfront luxury living at Serena by the Sea, Clearwater's premier boutique waterfront condominium community. This spectacular penthouse residence offers an extraordinary blend of sophisticated design, modern construction, and resort-inspired amenities, all perfectly positioned between vibrant Downtown Dunedin and Downtown Clearwater.
Built to the latest luxury construction standards, Serena by the Sea was thoughtfully designed with a focus on wellness, sustainability, energy efficiency, and resident comfort, featuring solar-powered common-area systems, advanced air-quality technology, enhanced sound insulation, and high-performance building systems that elevate everyday living.
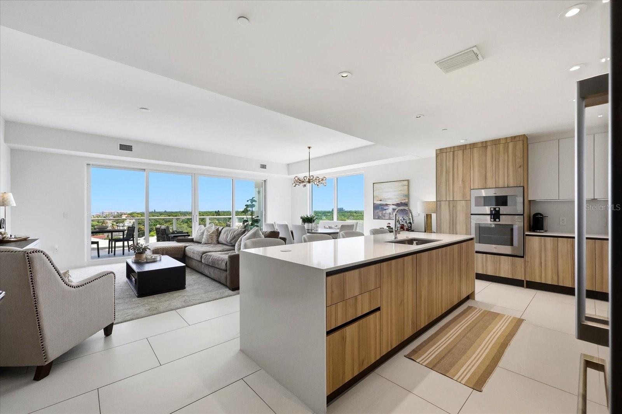
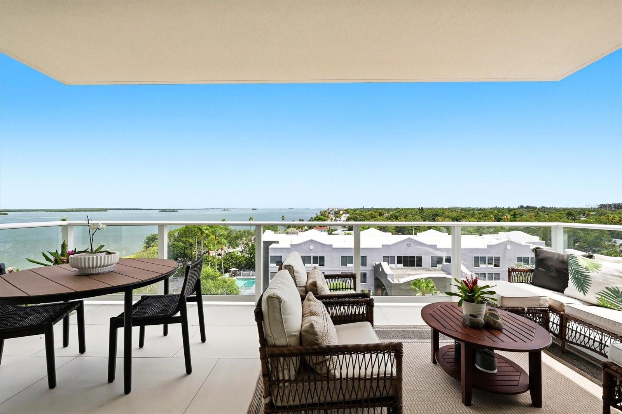
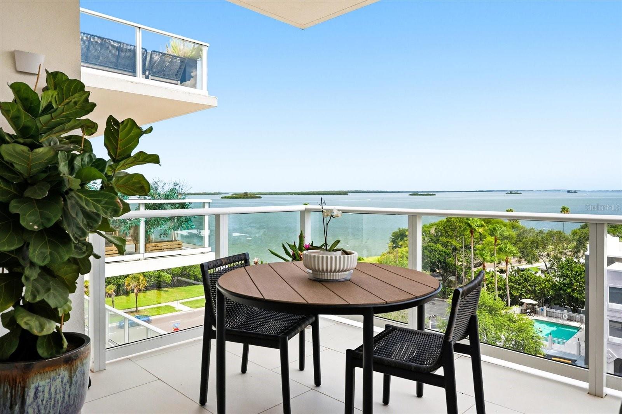
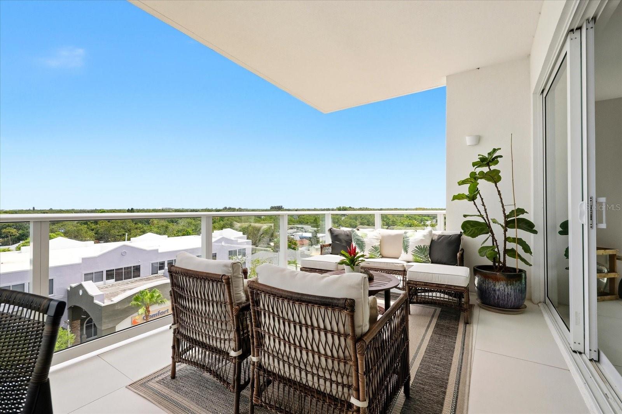
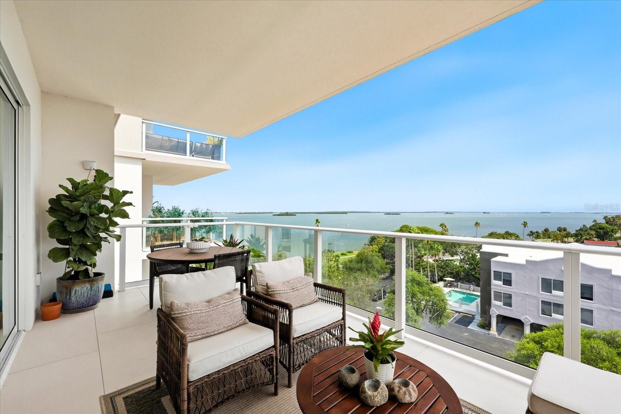
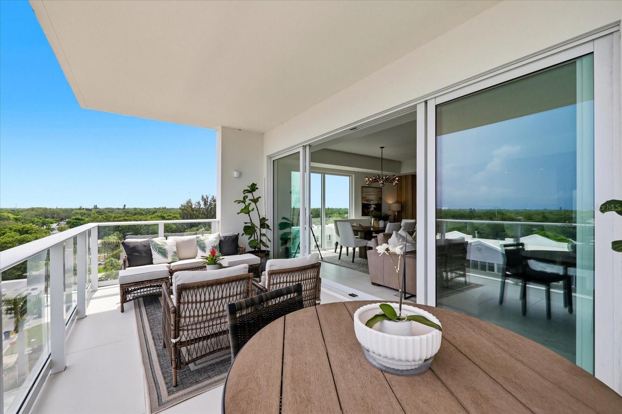
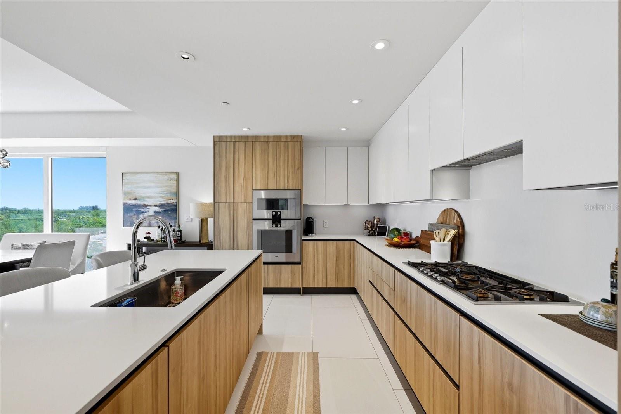
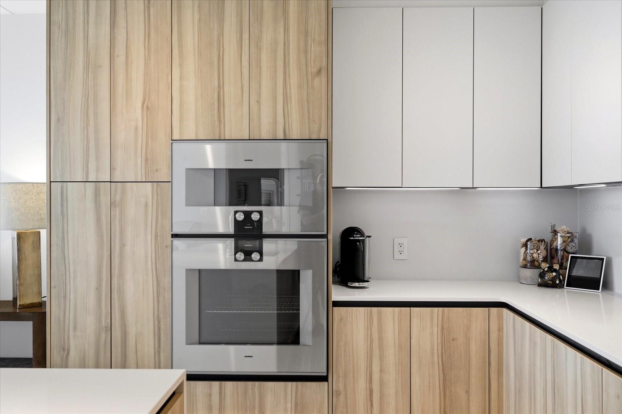
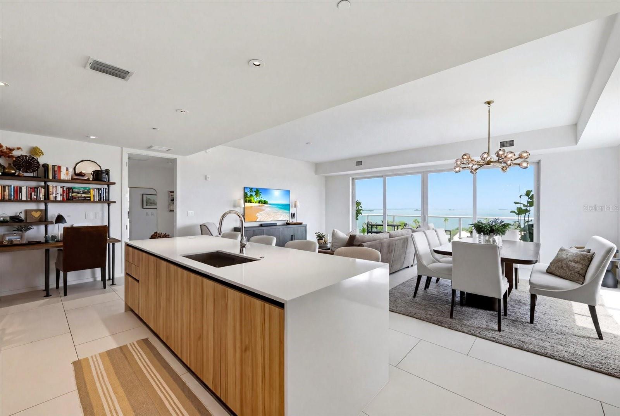
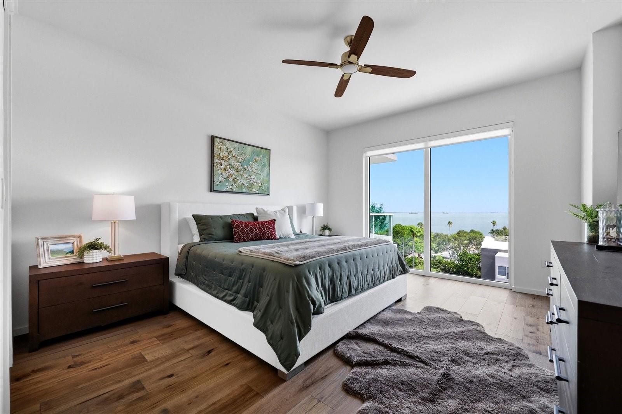
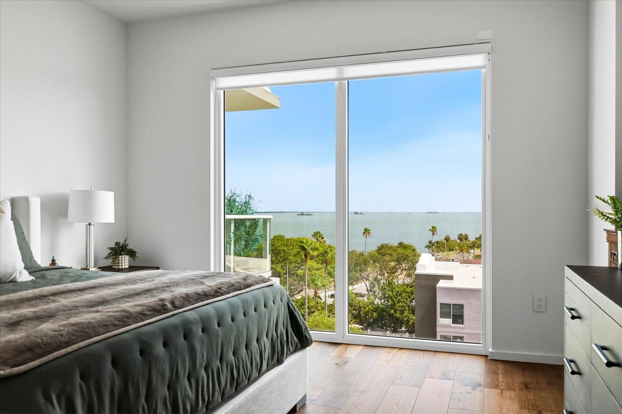
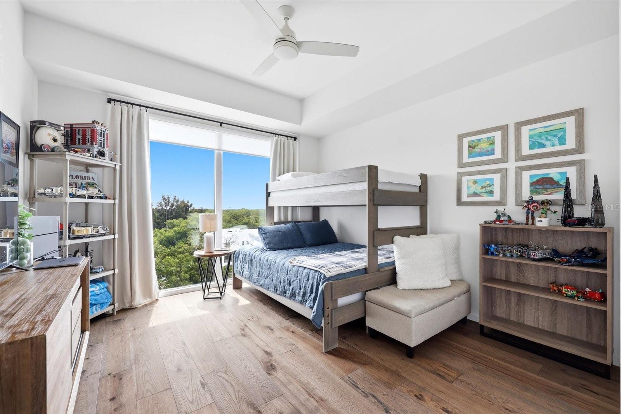
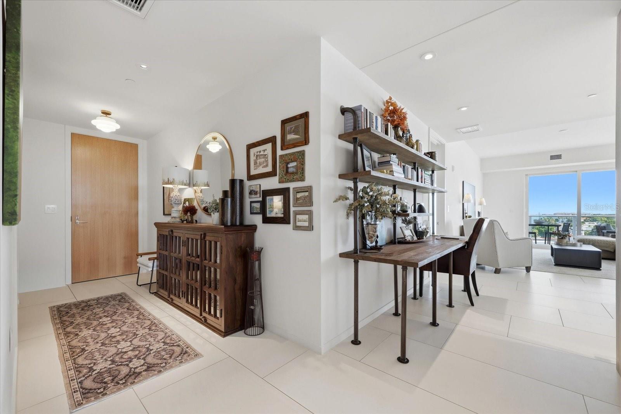
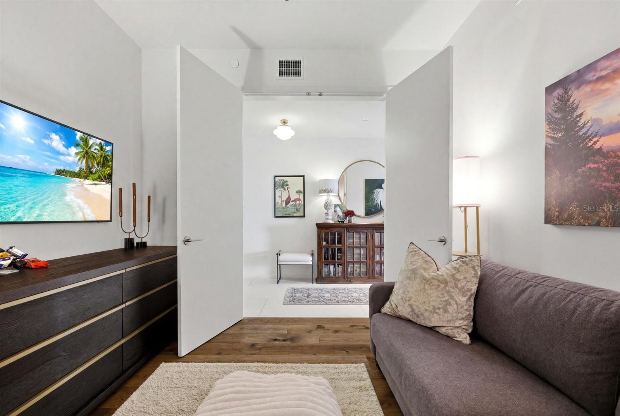
Inside, you'll discover an elegant coastal retreat with expansive living spaces, designer finishes, and breathtaking water views that create the perfect backdrop for both entertaining and relaxation. Floor-to-ceiling glass invites abundant natural light while showcasing stunning sunsets and panoramic waterfront scenery.
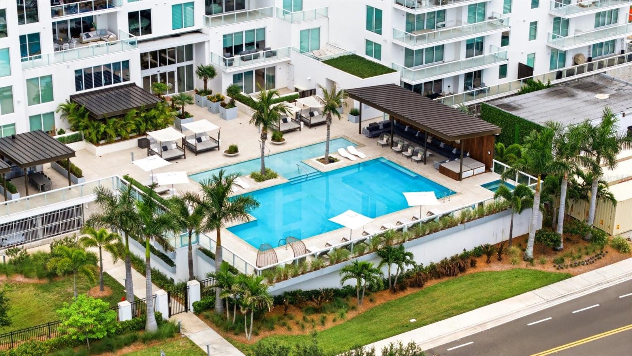
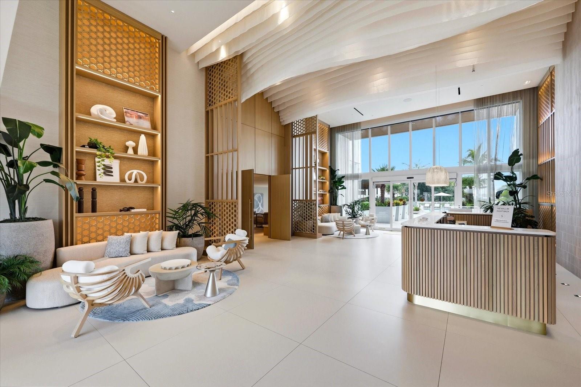
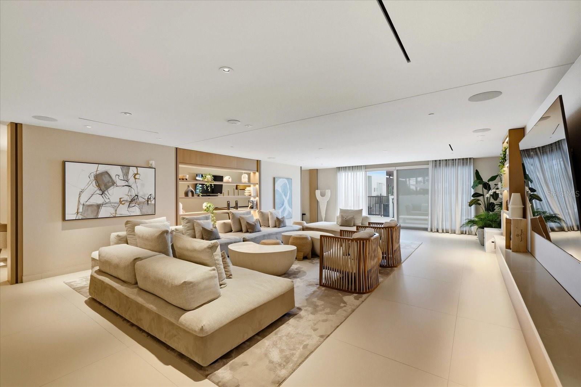
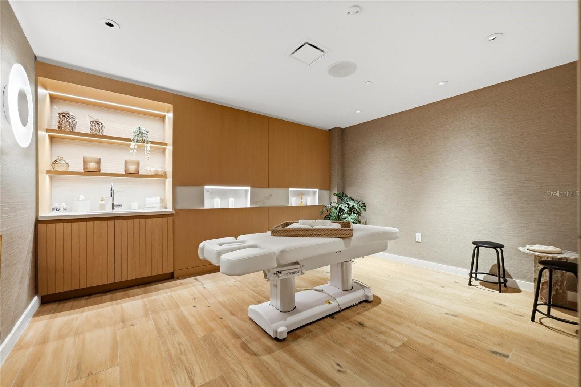
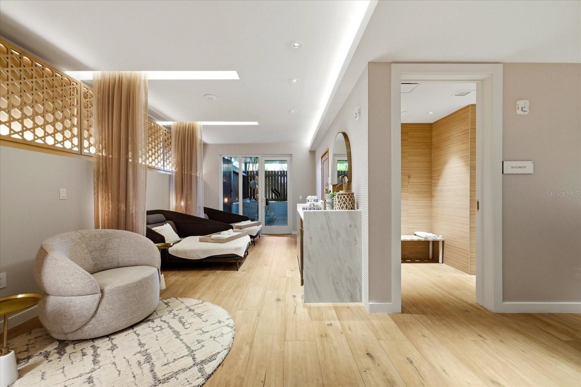
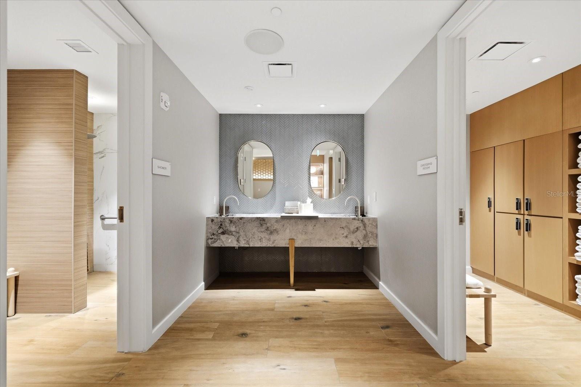
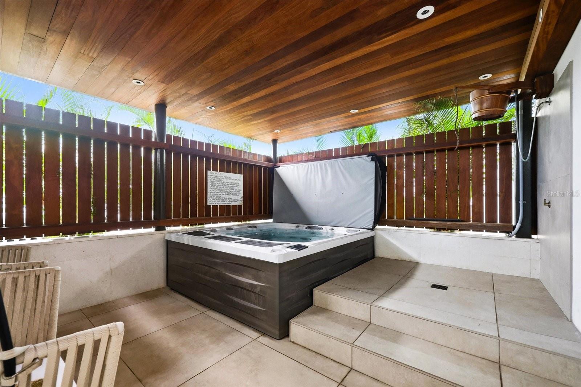
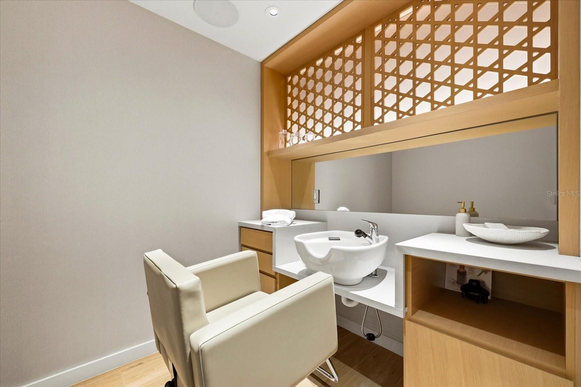
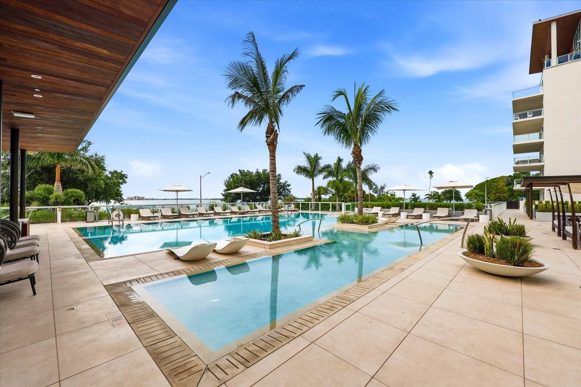
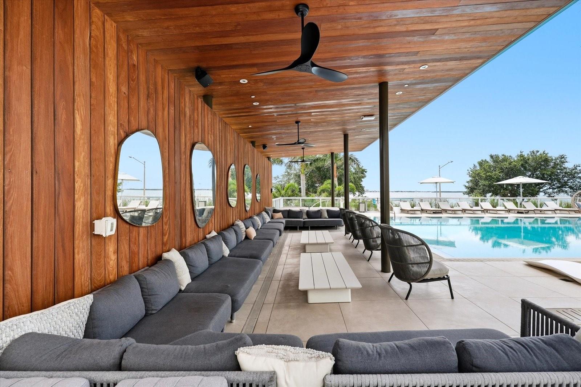
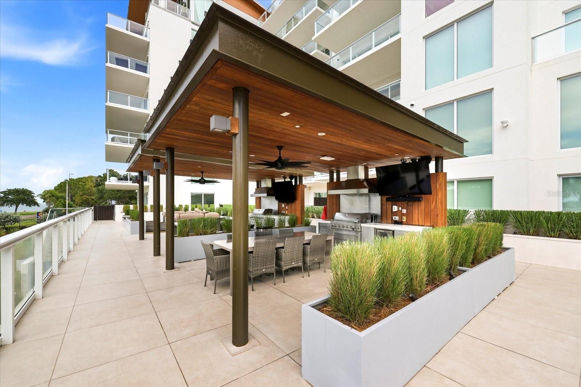
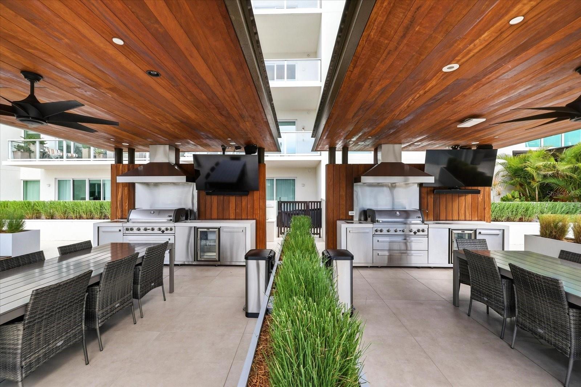
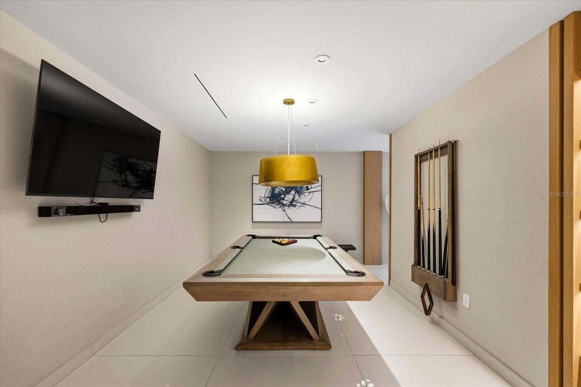
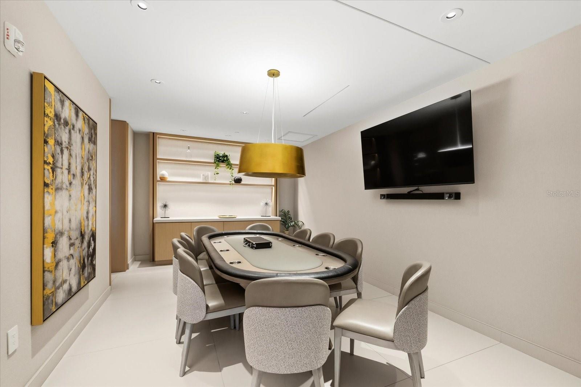
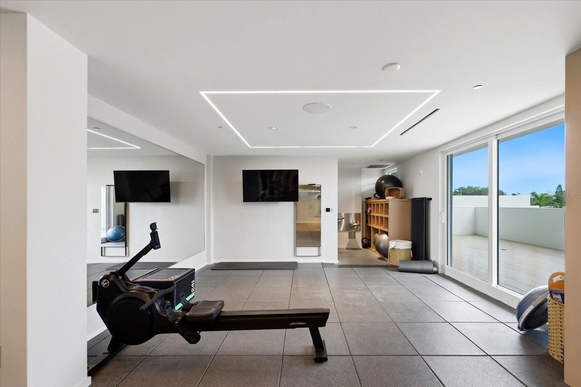
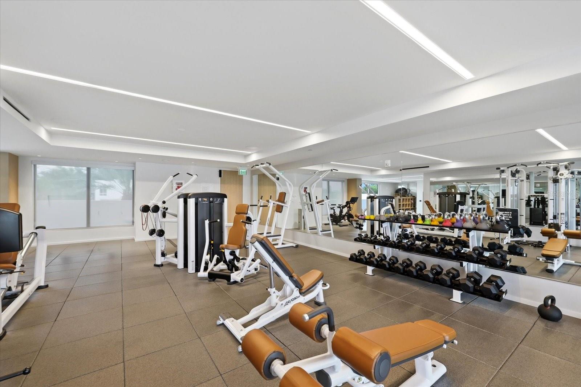
Residents enjoy over 23,000 square feet of world-class amenities, including a spectacular saltwater infinity pool, spa and wellness facilities, state-of-the-art fitness center and yoga studio, billiards room, poker and gaming lounge, stylish social gathering spaces, private party areas, outdoor entertaining venues with summer kitchens and fire pits, and dedicated concierge service designed to deliver a true lock-and-leave luxury lifestyle.
The location is second to none--just minutes from Downtown Dunedin, Downtown Clearwater, Clearwater Beach, and Belleair, with convenient access to waterfront dining, private and public golf courses, marinas, boating, shopping, entertainment, and outdoor recreation. Tampa International Airport and Downtown Tampa are easily accessible, making travel effortless while keeping you connected to everything Tampa Bay has to offer.
Experience the luxury, convenience, and coastal elegance that only Serena by the Sea can offer. Schedule your private showing today and discover why this exceptional penthouse is one of Clearwater's most coveted waterfront opportunities.

2
beds

2
baths

1,840 Sq.Ft. LIVING AREA

Natalie Scott

Natalie Scott

Features & Amenities

Interior

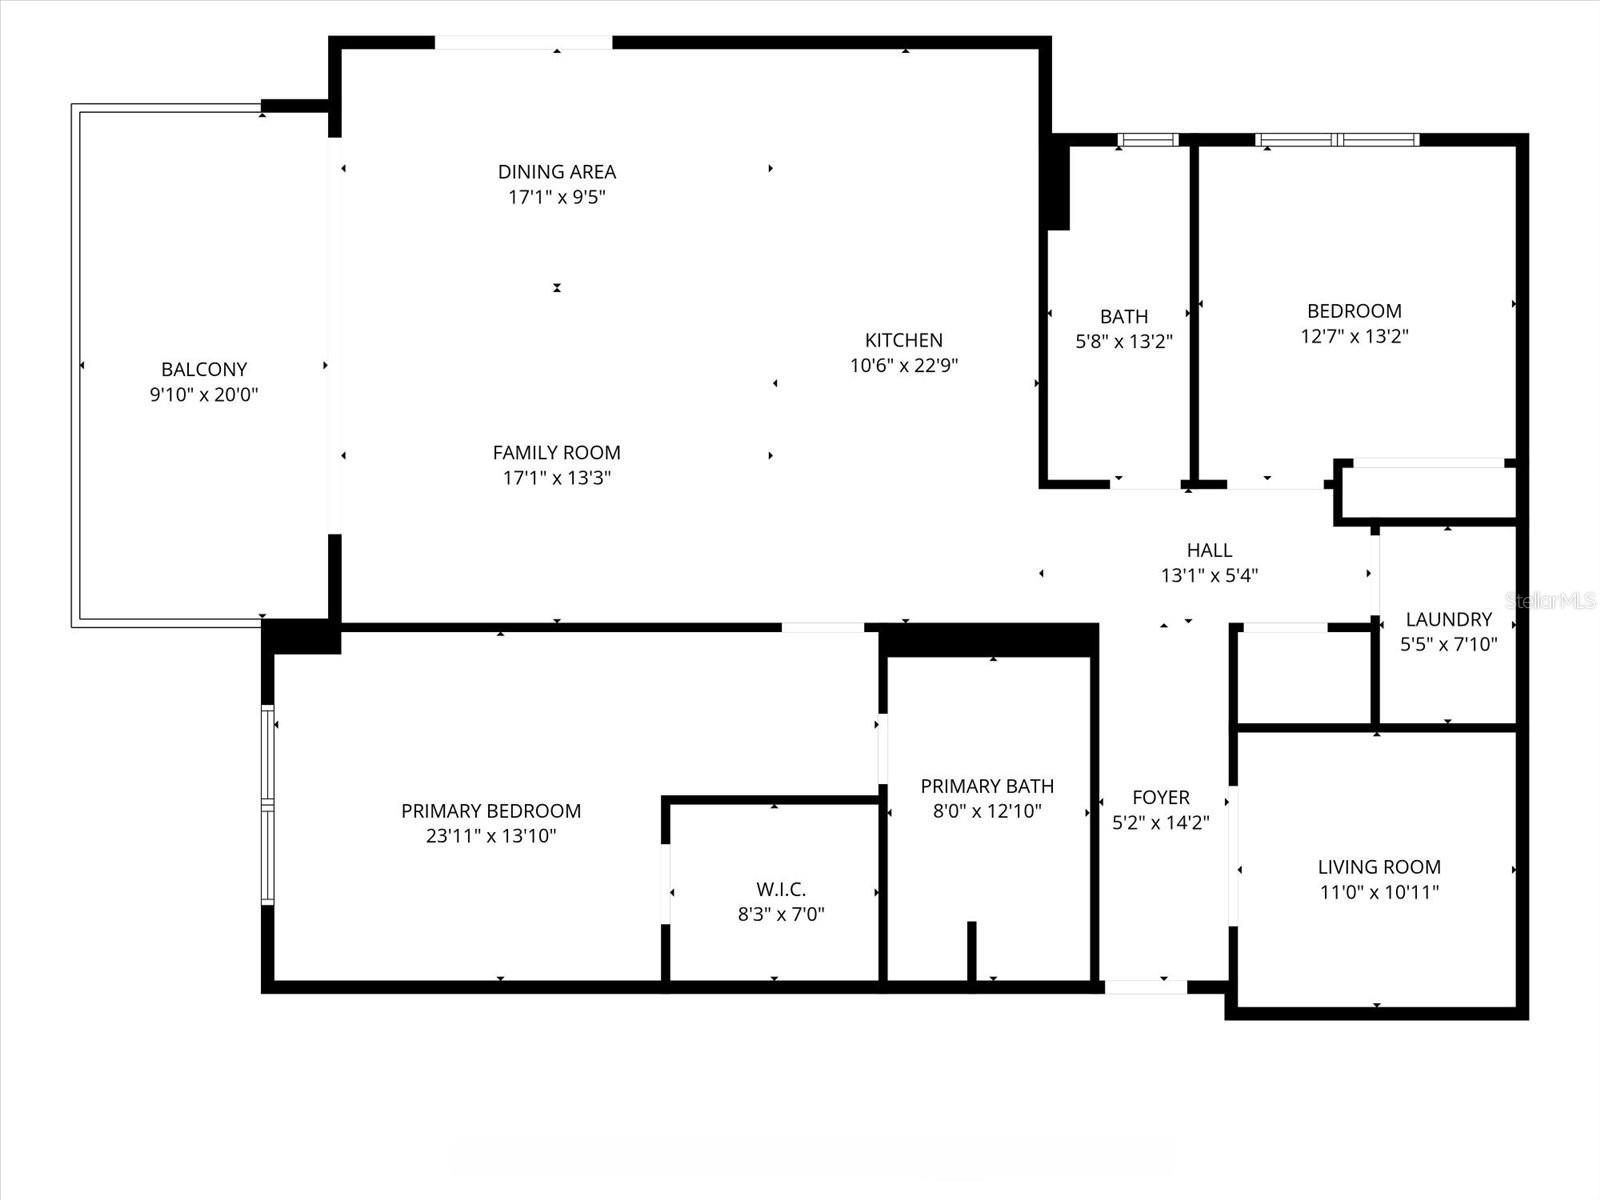
  • total bedrooms2
  • Total bathrooms2
  • full bathrooms2
  • Laundry room Laundry Room
  • Flooring Tile
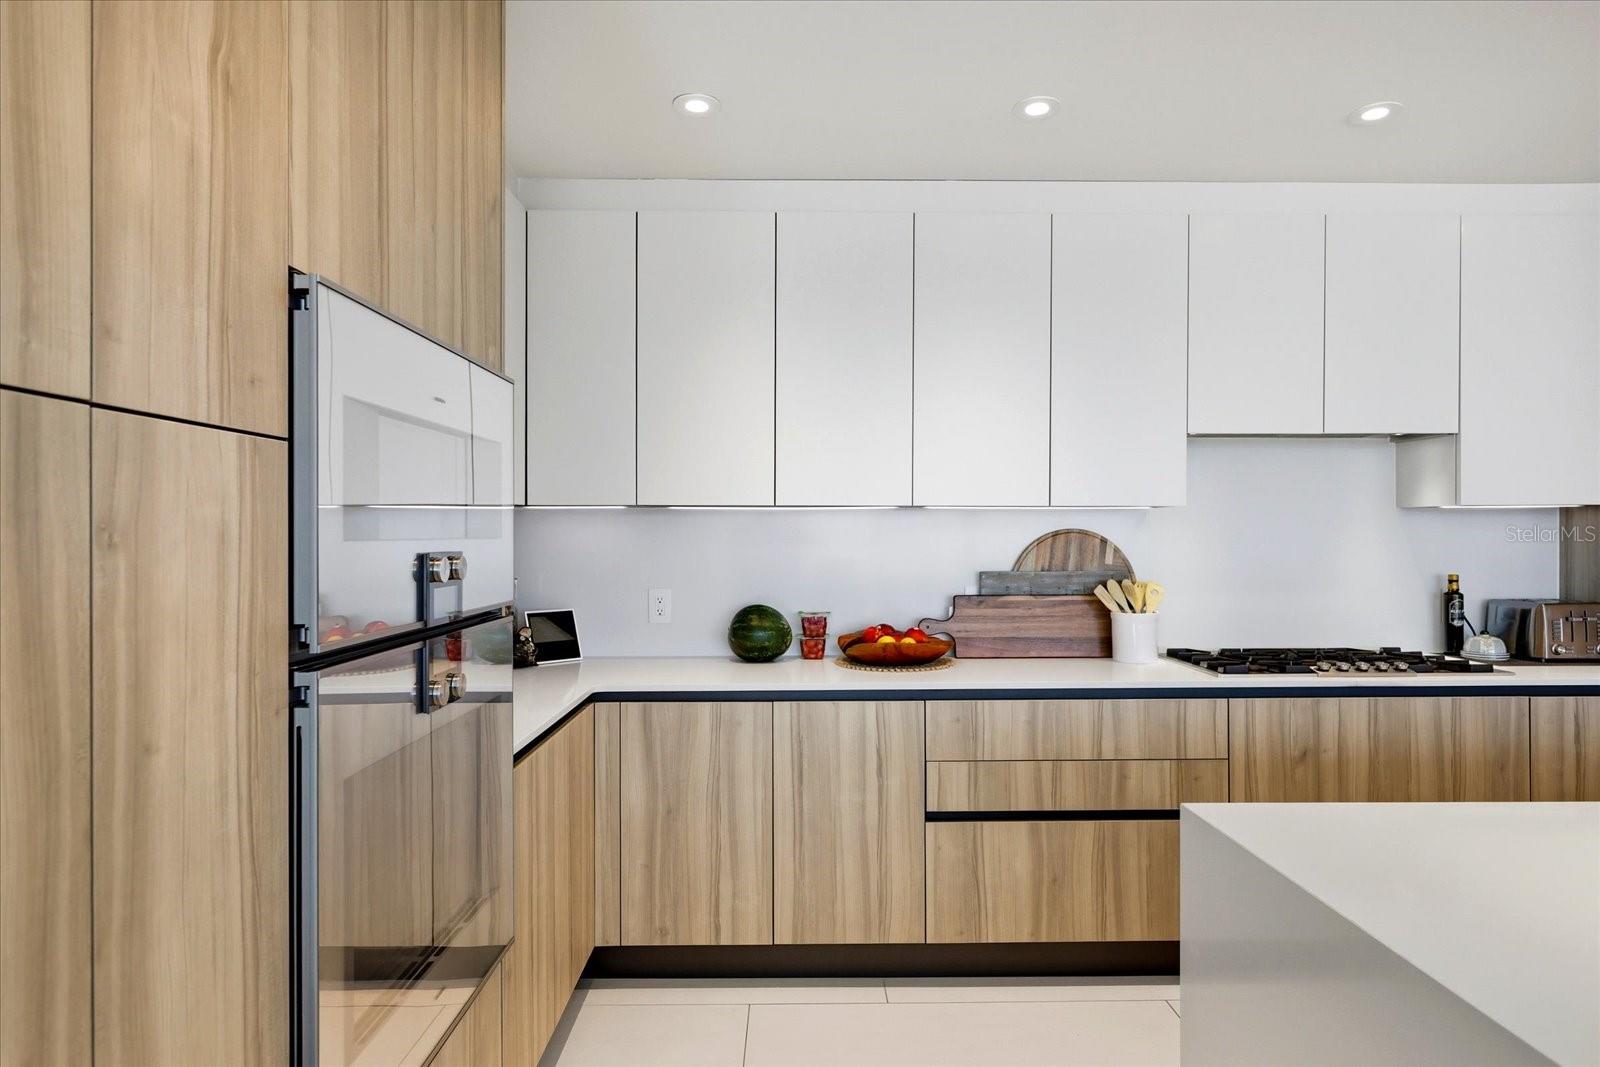
  • APPLIANCES Built-In Oven, Convection Oven, Cooktop, Dishwasher, Disposal, Dryer, Exhaust Fan, Refrigerator, Tankless Water Heater, Washer
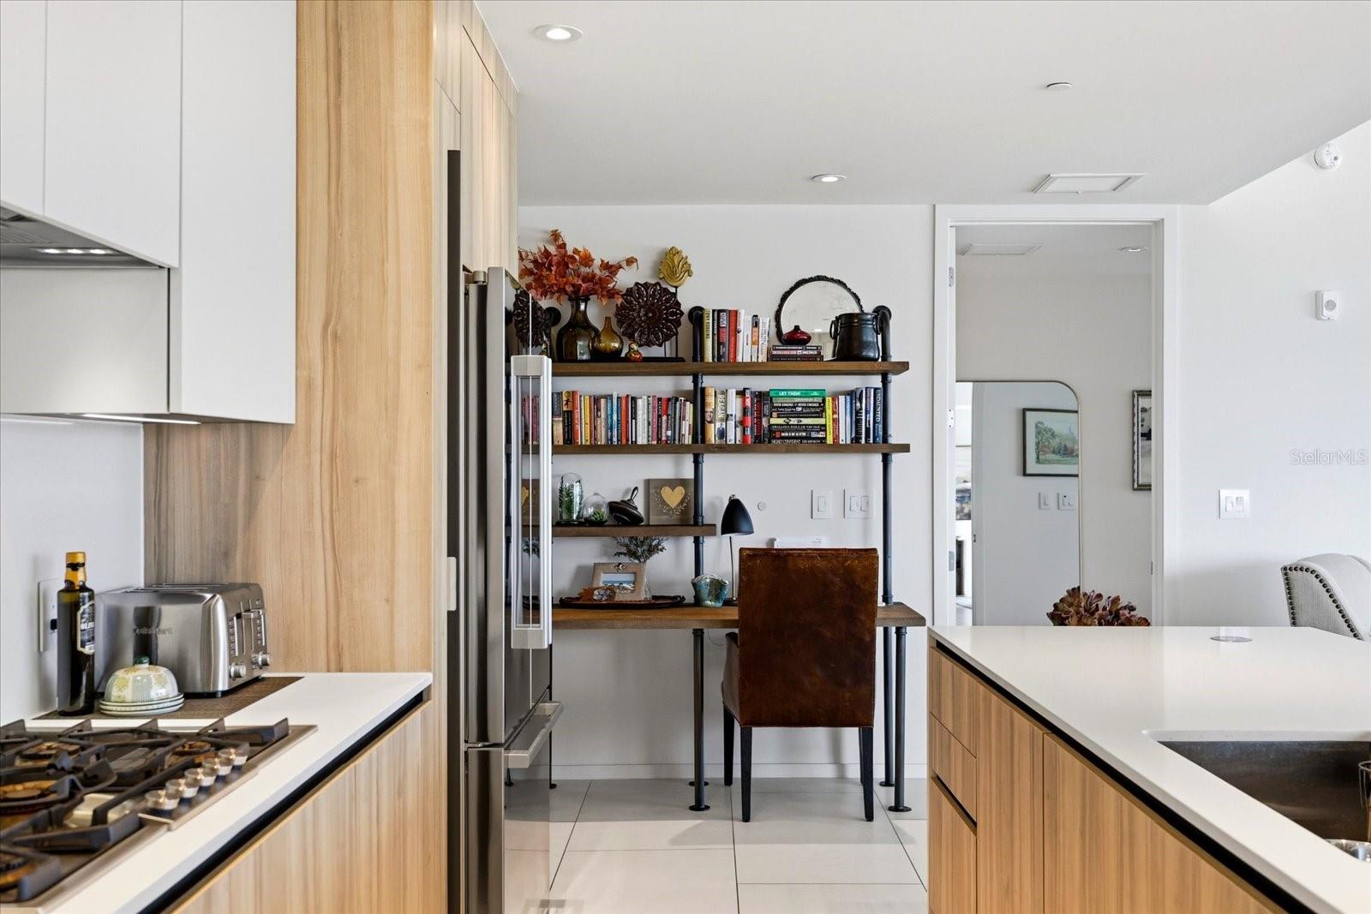
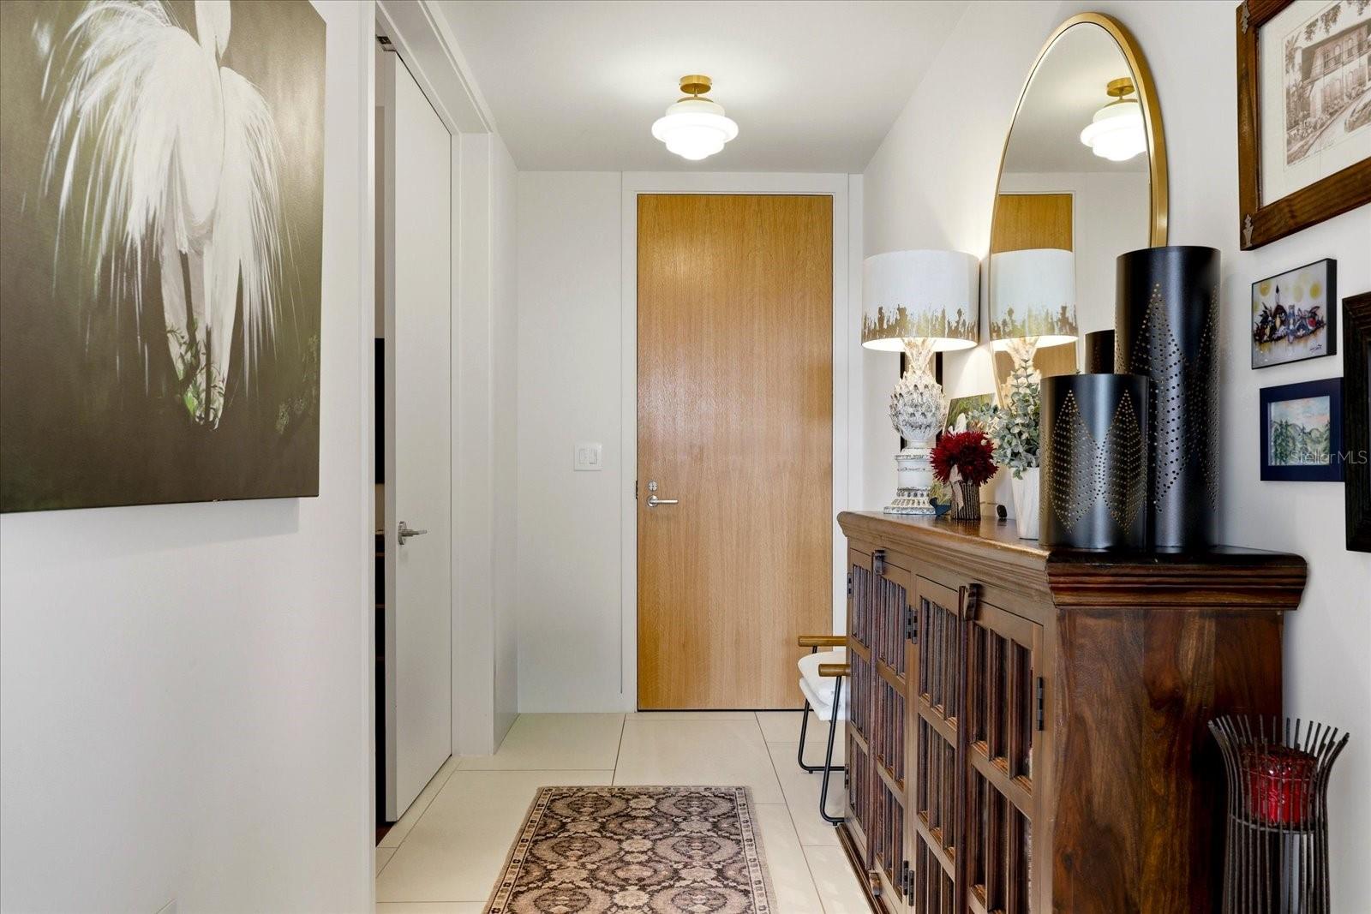
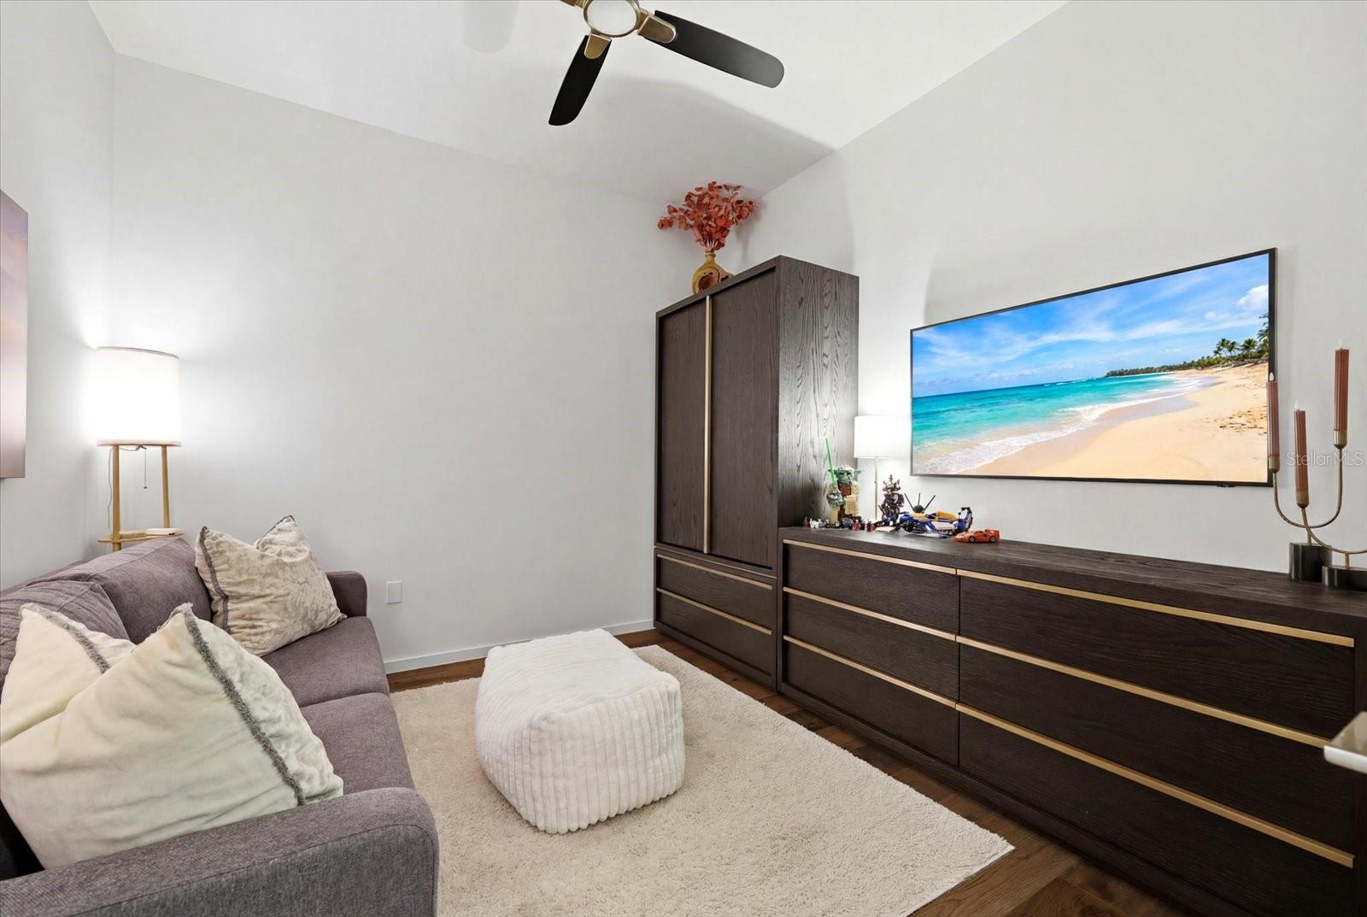
  • other interior Features Ceiling Fans(s), Elevator, High Ceilings, Kitchen/Family Room Combo, Living Room/Dining Room Combo, Open Floorplan, Stone Counters, Thermostat, Walk-In Closet(s), Window Treatments

Area & Lot

  • Status For Sale
  • Living Area1,840 Sq.Ft.
  • Total Area1,840 Sq.Ft.
  • MLS® IDTB8525139
  • TypeCondo
  • YEAR BUILT2023
  • NeighborhoodClearwater
  • Architecture StylesContemporary
  • View DescriptionWater

Exterior

  • STORIES1
  • water SourcePublic
  • utilitiesElectricity Connected, Natural Gas Connected, Public, Sewer Connected, Water Connected
  • PoolGunite, Heated, In Ground, Lighting
  • roofOther
  • lot featuresLandscaped, Sidewalk
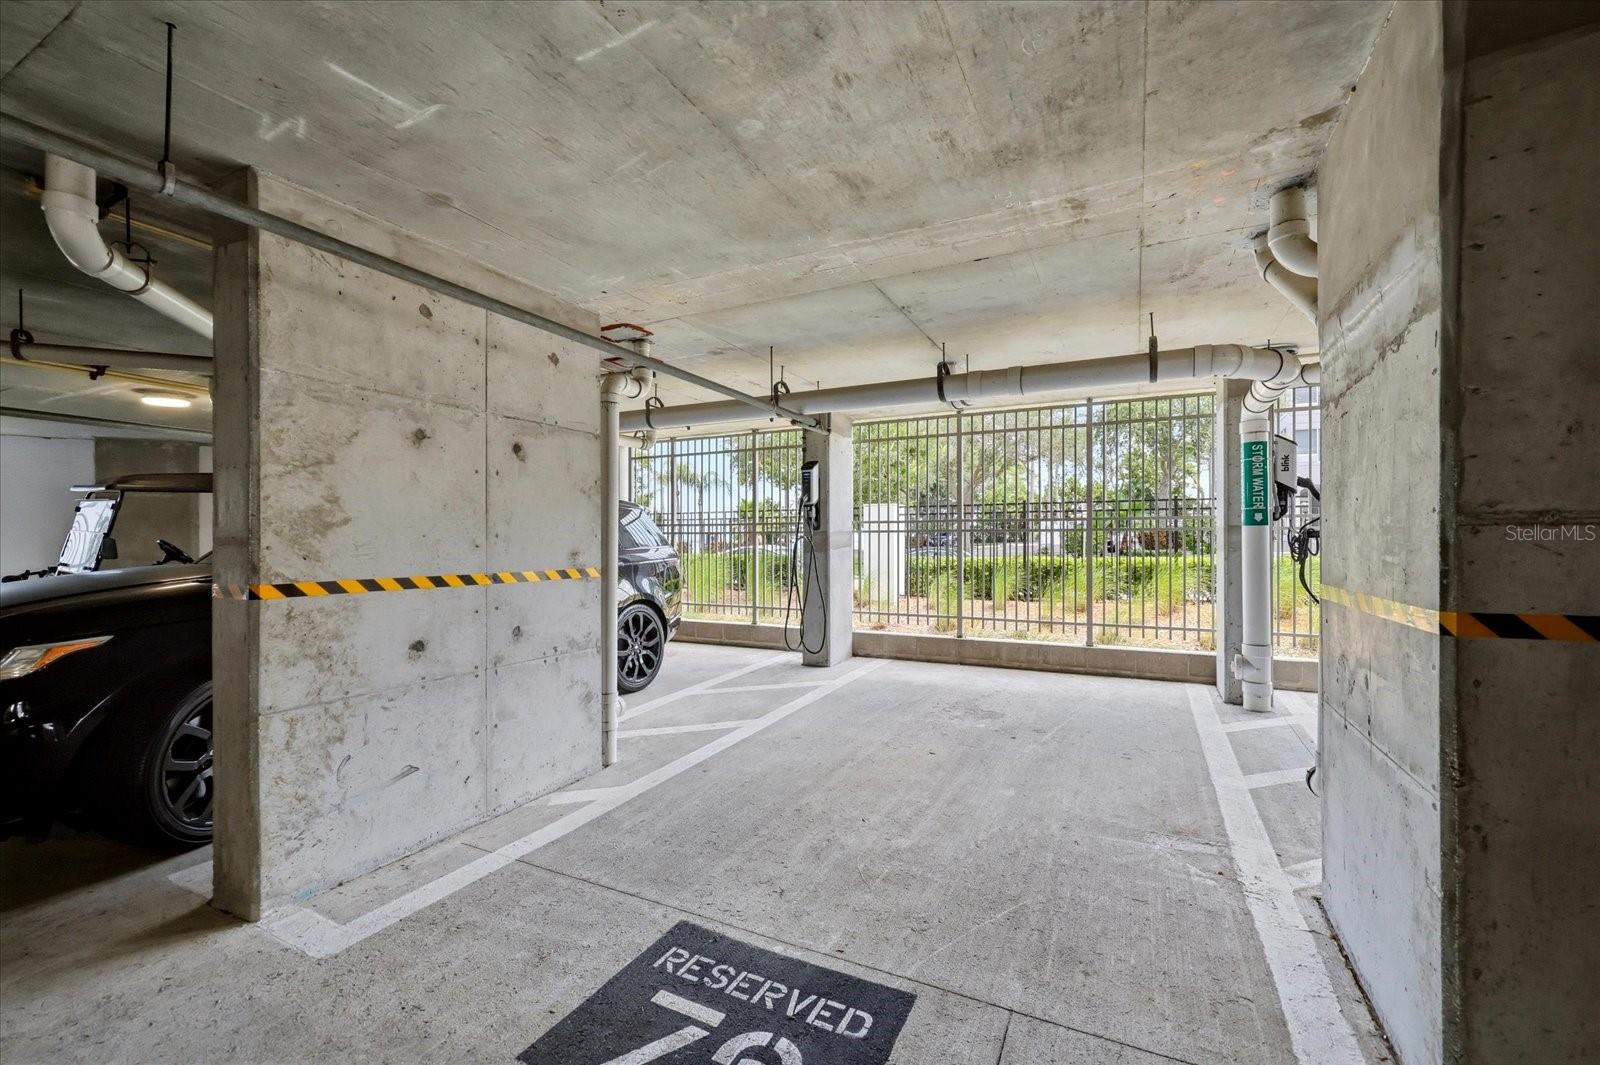
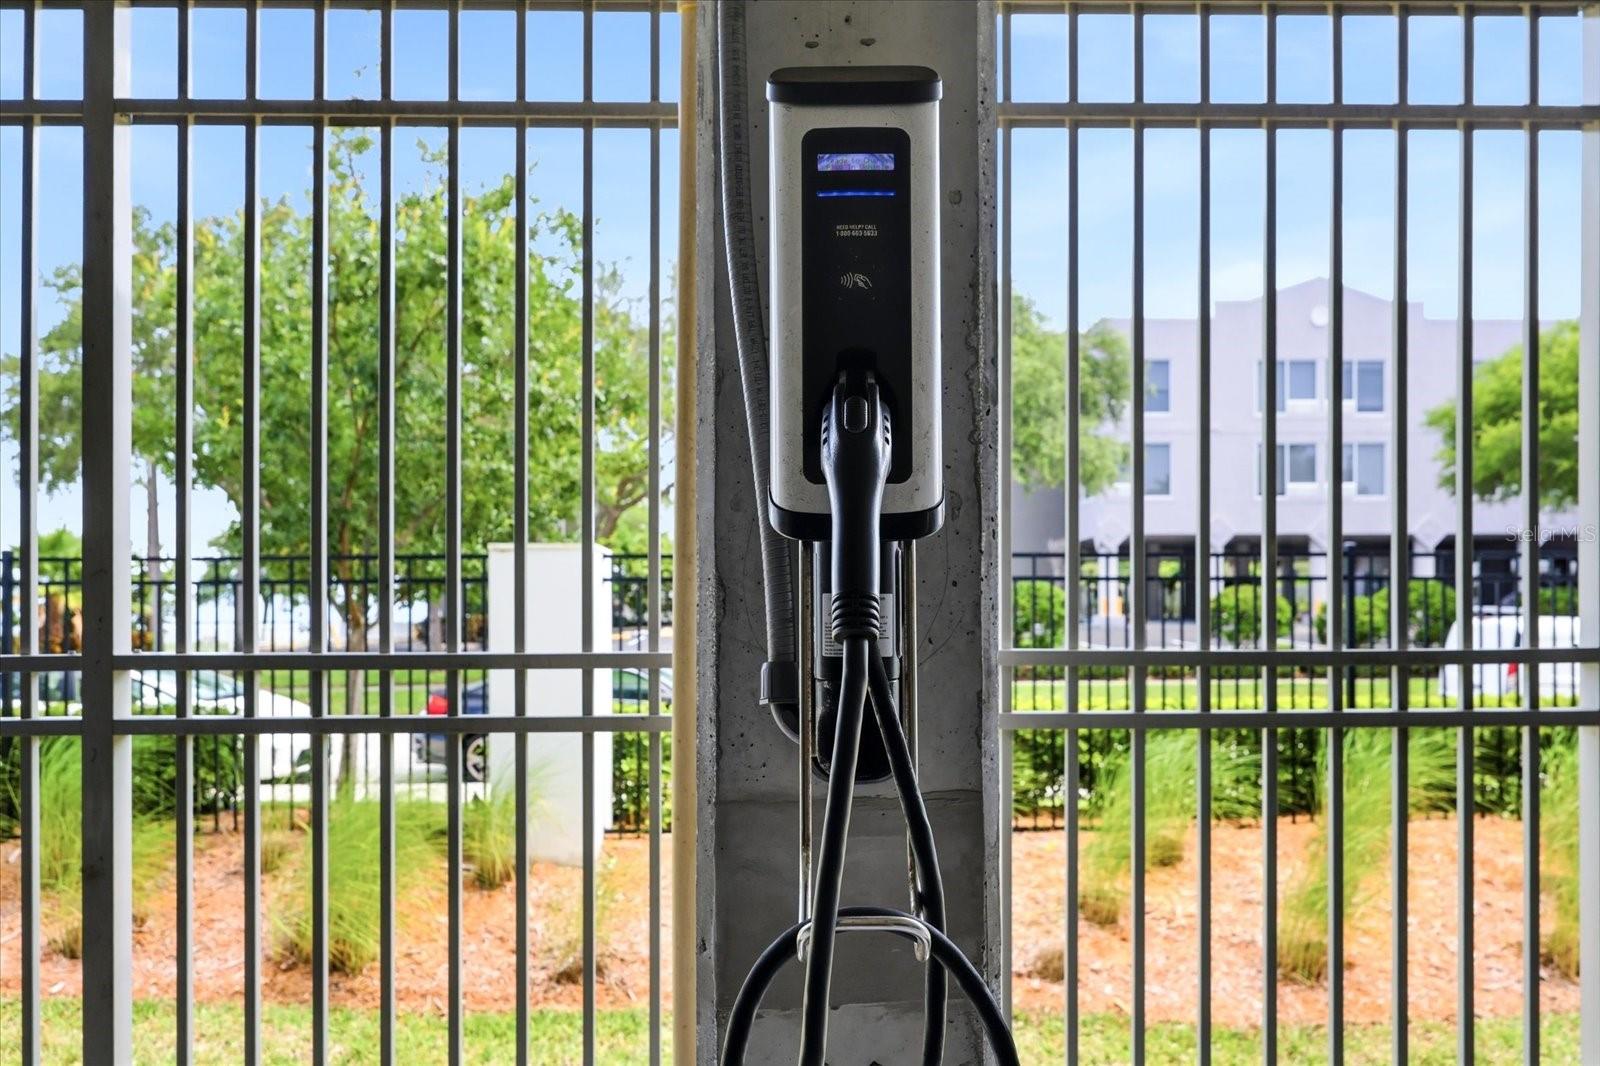
  • parkingAssigned, Covered, Ground Level, Guest, Other, Reserved, Basement
  • HEAT TYPECentral
  • AIR CONDITIONINGCentral Air
  • sewerPublic Sewer
  • SubstructureBlock, Concrete Perimeter, Stem Wall, Stilt/On Piling
  • HOA AmenitiesClubhouse, Elevators, Gated, Other, Pool, Recreation Facilities, Sauna, Spa/Hot Tub, Storage
  • security FeaturesKey Card Entry, Secured Garage/Parking, Security Gate
  • other exterior FeaturesOutdoor Grill, Outdoor Shower, Private Entrance, Sidewalk, Storage

Financial

  • Sales Price$1,495,000
  • Real Estate Tax $15,393/yr
  • HOA $1,834/mo
View Virtual Tour

Clearwater

A beautiful and eclectic city, Clearwater’s welcoming neighborhoods make it one of the best places to live in Florida

Explore

Work With Us

Attention to detail is essential in real estate, and our team has established a reputation for providing the highest standard of client services. Contact us today!